About
A more structured way to build commercial interiors.
Zyra exists to bring clarity, coordination and disciplined execution to commercial spaces for growing businesses in Saudi Arabia.
Who Zyra is
Built as an execution partner, not just a contractor.
Zyra is focused on commercial interior execution where structure, visibility and coordination matter as much as the finished result. Zyra is not a general contractor or a design-only studio; it sits between design and build to ensure projects are delivered with clarity and control.
Commercial Interior Focus
Zyra works only on commercial interiors: offices, retail, hospitality and related spaces where execution quality and coordination directly affect the business.
Structured Delivery
Projects are run with clear stages, defined scope and visible progress so clients know where things stand and what decisions are needed.
Design-Aware Execution
Zyra respects design intent while resolving details on site, so the built space aligns with what was agreed, not what was easiest to build.
Built for Growing Businesses
Zyra is built for SMEs and scaling businesses that need their space to support teams, customers and operations, not just look good on a brochure.
The Zyra approach
Execution begins long before work starts on site.
Zyra approaches projects by reducing ambiguity early, aligning teams clearly and building around real operational needs.
Clarity before execution
Defining scope, interfaces and responsibilities before work starts so ambiguity is reduced early.
Disciplined scope definition
Clear work packages and drawings so everyone knows what is in, what is out, and how change is handled.
Coordination across stakeholders
Aligning designers, consultants and suppliers so decisions are made once and communicated clearly.
Controlled delivery
Sequenced on-site execution with supervision, quality checks and structured updates on progress and risks.
Practical, business-aware decisions
Resolving details in a way that supports how the space will actually be used and operated.
What Zyra is built for
Designed for businesses that need more than finishing work.
Zyra is built for clients who need commercial spaces to support teams, customer experience, daily operations and future growth.
SME offices
Workplaces for teams that are growing and need space that supports focus, collaboration and client interaction without overbuilding.
Retail environments
Spaces where circulation, sightlines and product presentation need to work for both staff and customers every day.
Hospitality upgrades
Guest-facing and back-of-house areas that must stay operational while being refreshed or reconfigured.
Businesses scaling into better spaces
Companies moving or expanding into new premises who need the fit-out to reflect where the business is heading.
Why clients trust Zyra
Trust comes from how the work is managed.
Zyra does not compete on “best quality” or “lowest price” claims. Trust is built through visible process, clear communication and controlled delivery.
Clearer visibility
Structured updates that focus on progress, risks and upcoming decisions so you are not left guessing how the project is tracking.
Structured communication
Defined touchpoints, clear ownership and written records so decisions and changes are traceable and understood.
Controlled execution
Scope and phasing are agreed before work begins, so surprises are minimised and change is managed, not absorbed as cost and delay.
Respect for design intent
Zyra works with designers and consultants to close the gap between drawings and the built space, not to shortcut or substitute.
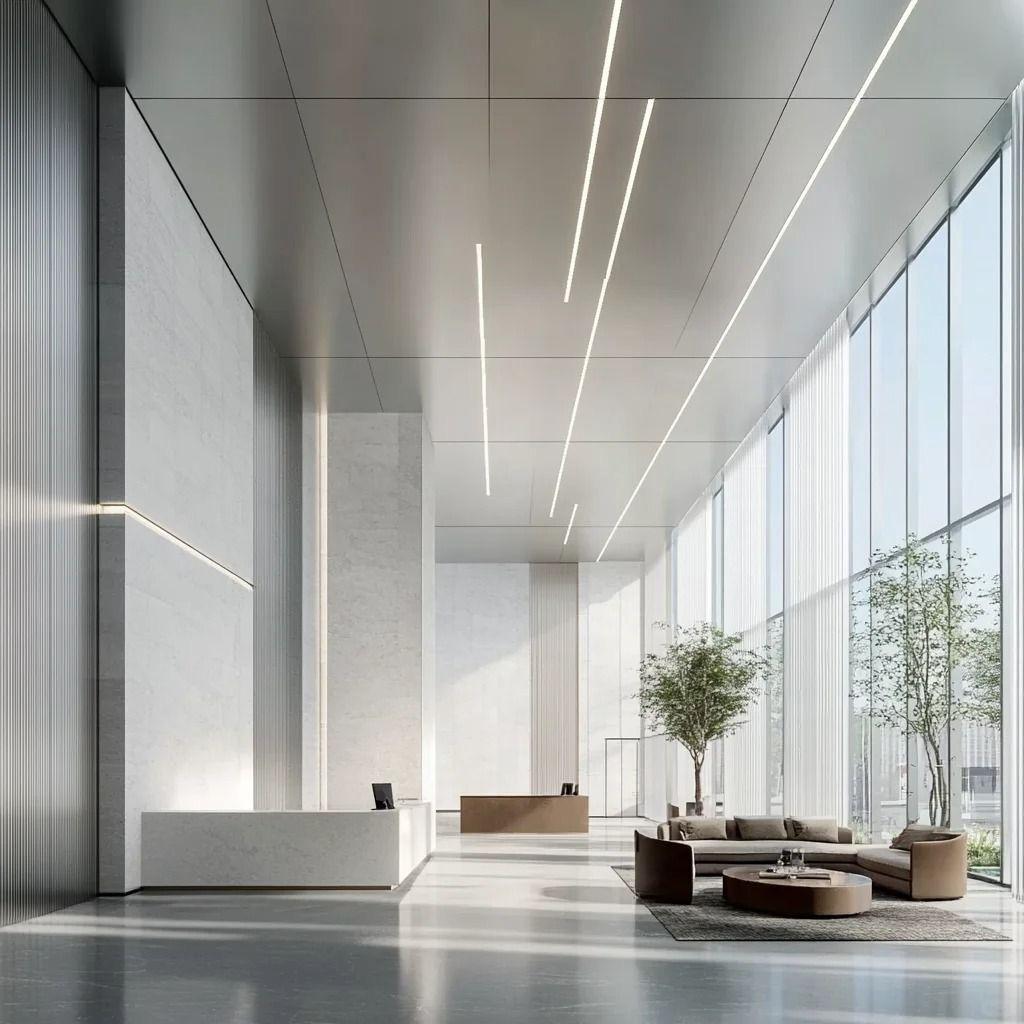
Structure creates confidence.
Clients trust projects more when execution is visible, communication is disciplined, and delivery respects both design intent and business reality.
Trust is built through
how the work is managed.
Next steps
Start your next commercial interior with more clarity.
Talk to Zyra about your space, your scope and the kind of execution structure your project requires.