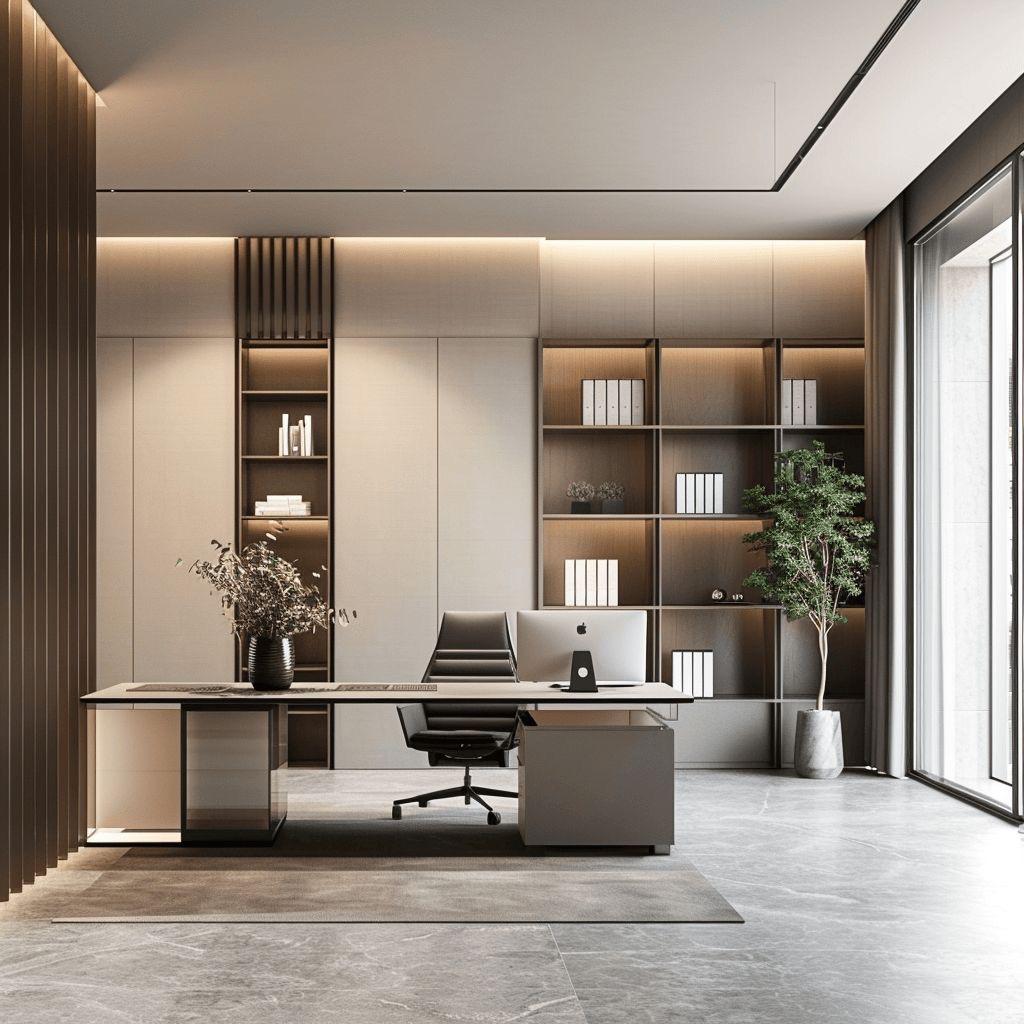
Office · Dammam
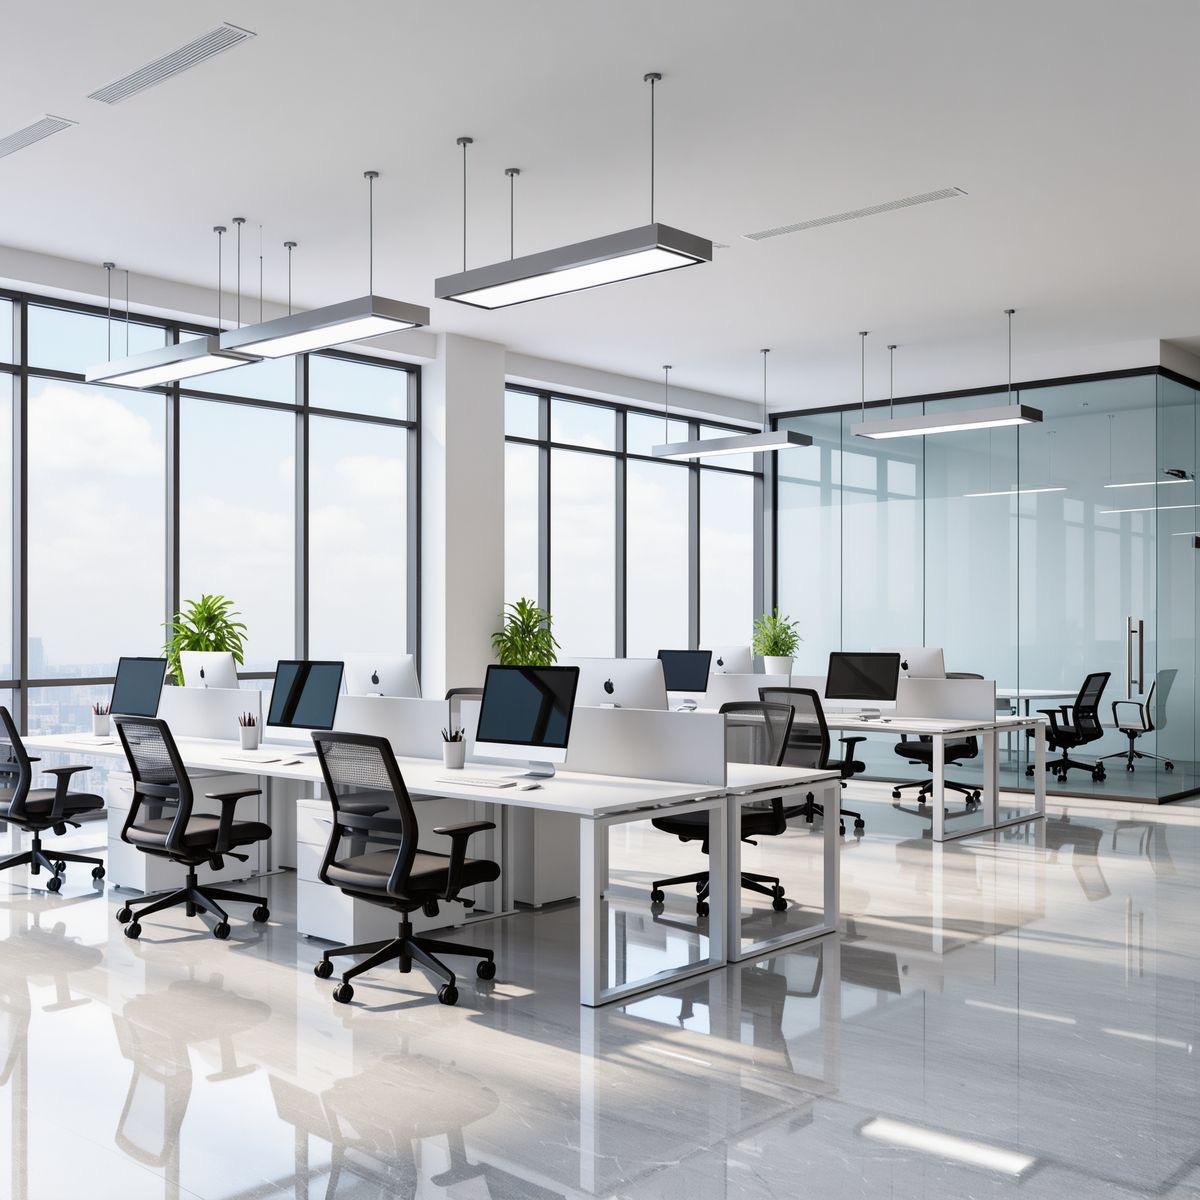
Corporate Office Fit-Out — Dammam
A workspace for a growing Saudi team, built around focus and collaboration.
Complete interior execution including partitions, ceilings, joinery and services coordination.
Projects
Zyra approaches each commercial interior as a coordinated execution problem, shaped around brand, operations and the realities of business use.
Featured projects
Selected corporate, retail and hospitality spaces Zyra delivers for clients in Saudi Arabia.
Office · Dammam
A workspace for a growing Saudi team, built around focus and collaboration.
Complete interior execution including partitions, ceilings, joinery and services coordination.
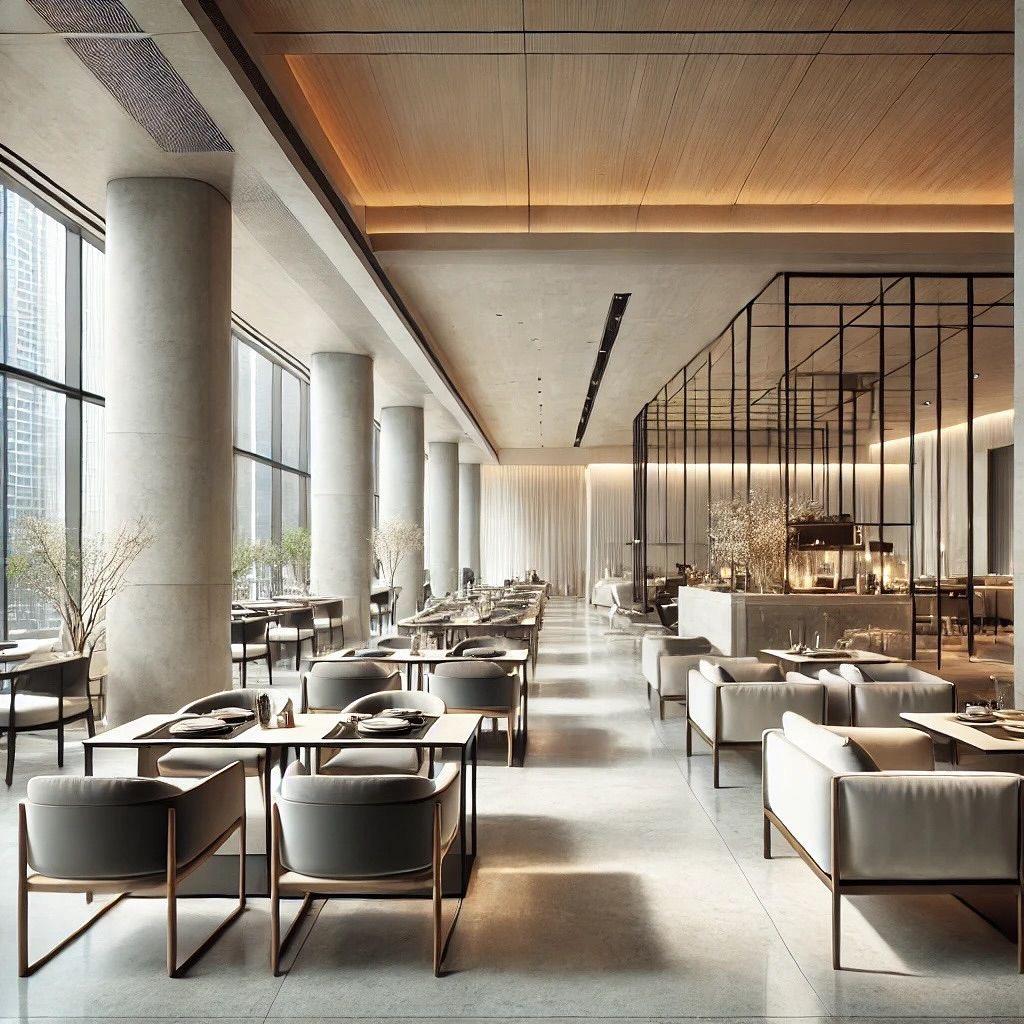
Restaurant · Al Khobar
F&B space re-shaped for clarity, circulation and customer experience.
Phased works to keep operations active while zones were upgraded and refreshed.
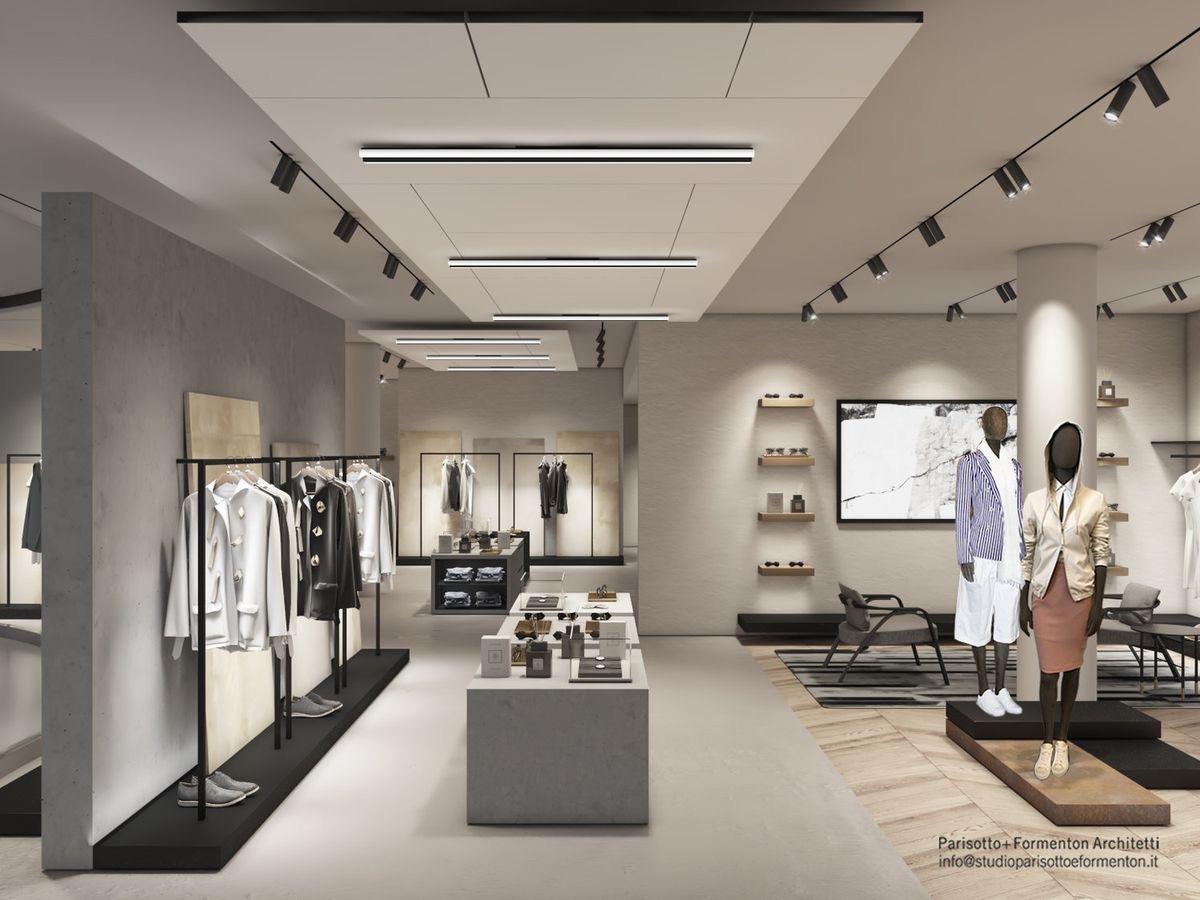
Retail · Eastern Province
Public areas and back-of-house spaces renewed without disrupting operations.
Targeted interventions to update finishes, lighting and customer-facing details.
Project types
Zyra focuses on environments where execution quality, timing and disruption directly affect teams, customers and brand perception.
Workplaces for growing teams, designed around focus, collaboration and client interaction.
Retail environments where circulation, sightlines and product visibility are carefully controlled.
Guest-facing spaces and back-of-house areas that need to stay operational while being upgraded.
Reconfigurations and refreshes of existing commercial spaces with clear phasing and protection planning.
Execution perspective
Zyra evaluates projects through scope, coordination, phasing and operational function, not just the visuals, so the built space can support everyday use.
Defining what is included, what is not, and how change will be handled before work begins.
Aligning drawings, services and suppliers so decisions are made once, not repeatedly on site.
Planning how works move through a space so operations and teams can keep working safely.
Detailing and supervision that close the gap between drawings, mock-ups and the finished space.
Checking that circulation, storage and services actually support how the business uses the space.
Why the work matters
Zyra’s projects are measured by how they help teams work, serve customers and reflect the stage of the business, not only by how they photograph.
Spaces that support focus, informal interaction and the practical needs of teams on site.
Front-of-house areas that quietly communicate how your business operates and what it stands for.
Renovations and refreshes planned to limit disruption, protect assets and keep operations moving.
Interiors that reflect where your business is heading, not just where it started.
Zyra approaches each interior as a sequence of operational, spatial, and design decisions that need to work together.
Next steps
Whether you are planning a fit-out, upgrade or renovation, Zyra can help structure the path from brief to handover.